
3124 Plyers Mill Road Kensington, MD 20895
Listing Courtesy of: BRIGHT IDX / Listed By: Virginia Morgan, Coldwell Banker Realty

  3124 Plyers Mill Road Kensington, MD 20895

Active (27 Days)
$3,200 (USD)
3
BED
3
BATH
1,868
SQFT

Description

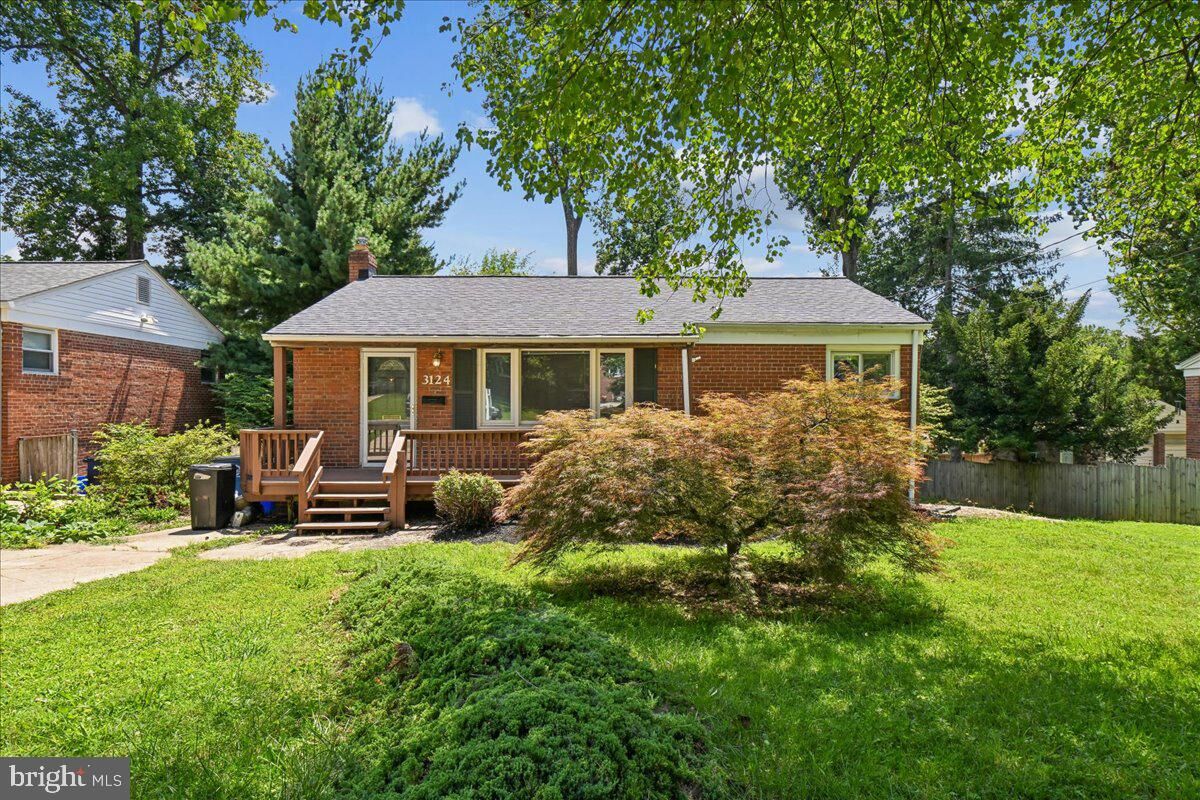
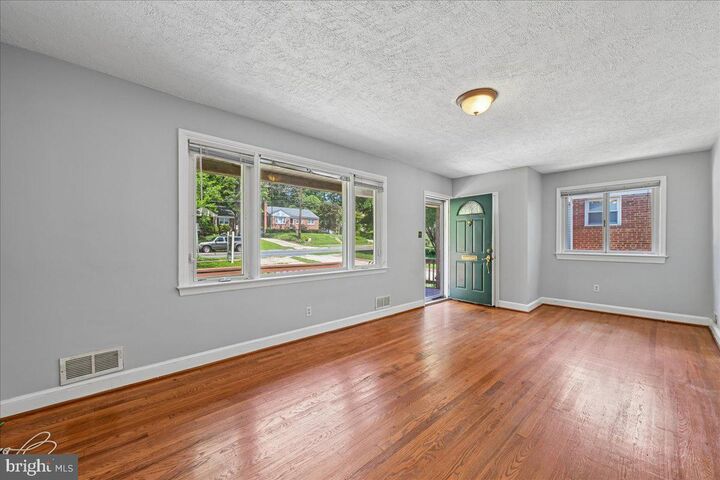
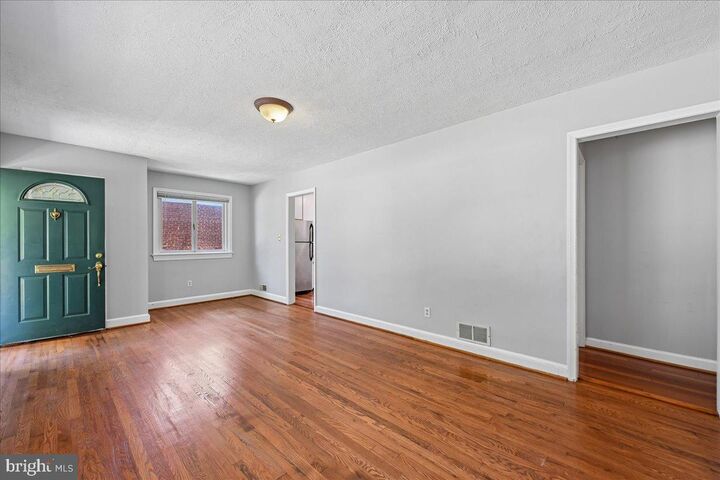
Move right into this 3-bedroom, 2.5-bath home in the heart of Kensington!Offering 1,868 total square feet of living space, this well-maintained home combines comfort, functionality, and an unbeatable location.Natural light fills the spacious living areas, while the generously sized kitchen provides ample counter space and abundant cabinetry for everyday cooking and entertaining. Hardwood floors throughout the main level add warmth and character to the home.The main level features two bedrooms, a primary with a full bath and the other bedroom with a private half bath. The finished lower level offers a third bedroom, a full bathroom, and versatile living space that's perfect for guests, a home office, a recreation room, or a private retreat.Enjoy outdoor living with a welcoming front porch, an expansive rear deck, and a spacious backyard, ideal for relaxing, entertaining, or enjoying the changing seasons. A private driveway provides off-street parking for two vehicles, with additional street parking available.Ideally located just minutes from Downtown Kensington, shopping, restaurants, parks, Metro and MARC stations, and major commuter routes including I-495 and Connecticut Avenue, this home offers exceptional convenience for commuting throughout the DMV.Don't miss this opportunity to lease a spacious, move-in-ready home in one of Kensington's most convenient locations!Available for immediate occupancy. Tenant responsible for utilities.**House will also be available on the market for purchase**

MLS #:
MDMC2246336
Lot Size
6,534 SQFT
Type
Rental
Year Built
1950
Style
Ranch/Rambler
School District
Montgomery County Public Schools
County
Montgomery County

Listed By

Virginia Morgan, Coldwell Banker Realty
Source
BRIGHT IDX
Last checked Aug 31 2026 at 12:57 PM EDT
Bathroom Details
  • Full Bathrooms: 2
  • Half Bathroom: 1
Subdivision
  • Homewood
Property Features
  • Above Grade
  • Below Grade
  • Foundation: Active Radon Mitigation
Heating and Cooling
  • Forced Air
  • Central A/C
Basement Information
  • Rear Entrance
  • Walkout Level
  • Fully Finished
Exterior Features
  • Brick
Utility Information
  • Sewer: Public Sewer
  • Fuel: Natural Gas
School Information
  • Elementary School: Oakland Terrace
  • Middle School: Newport Mill
  • High School: Albert Einstein
Stories
  • 2
Living Area
  • 1,868 sqft
Location
   
Calculate drive times to this property
 
Powered by INRIX® Drive Time

Powered by Walk Score®
Disclaimer: Copyright 2026 Bright MLS IDX. All rights reserved. This information is deemed reliable, but not guaranteed. The information being provided is for consumers’ personal, non-commercial use and may not be used for any purpose other than to identify prospective properties consumers may be interested in purchasing. Data last updated 8/31/26 05:57